
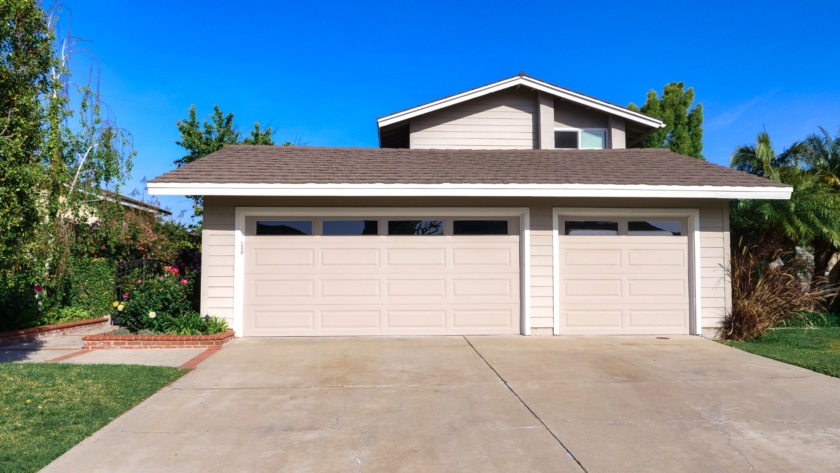
Garage conversions have become a popular way to maximize space in homes. A well-planned garage conversion not only adds an extra living area but can also increase the property’s value significantly. Many homeowners find themselves with untapped potential in their garages, which can be transformed into functional rooms like home offices, guest suites, or playrooms.
The process of converting a garage might seem daunting, but with the right ideas and planning, it can be a rewarding project. From choosing suitable designs to understanding local regulations, this post will guide readers through essential aspects of garage conversions. They will discover tips on maximizing space, enhancing aesthetics, and ensuring functionality.
Readers will gain insights into creative ideas that cater to various needs and preferences. By considering a garage conversion, homeowners can effectively utilize unused spaces to better suit their lifestyle and enhance their living experience.
Understanding Garage Conversions
Garage conversions have become a popular choice for homeowners looking to maximize their living space. This section explores key considerations such as legal requirements, the benefits these spaces offer, and their impact on property value.
Legal and Zoning Considerations
Before starting a garage conversion, understanding local regulations is crucial. Homeowners must check zoning laws and building codes, as these can vary significantly by location.
Some areas may require permits for structural changes or electrical and plumbing work. Failure to comply can result in fines or the need to reverse modifications.
Additionally, it’s important to consider any homeowners association rules that might dictate garage modifications. Engaging a professional to navigate these requirements can streamline the process and ensure compliance.
Benefits of Converting a Garage
Converting a garage offers numerous advantages. This process can transform underutilized space into functional areas such as a home office, extra bedroom, or recreational room.
One primary benefit is increased living space, which can cater to growing families or provide room for guests.
Moreover, garage conversions can enhance the aesthetic appeal of a home, allowing for personalized design choices. They can serve specific needs that align with a homeowner’s lifestyle, improving overall convenience and comfort.
Potential Impact on Property Value
A well-executed garage conversion can positively affect a home’s market value. Buyers often seek additional livable space, and converting a garage can meet that demand.
Research indicates that garage conversions can yield a substantial return on investment, particularly when they are functional and aesthetically pleasing.
However, it is essential to ensure that the design complements the rest of the home. A conversion that feels disjointed or lacks functionality may not appeal to potential buyers, reducing the property’s value instead of enhancing it.
Planning Your Garage Conversion
Successful garage conversions require careful planning. Important considerations include budget, design, and material selection, which significantly impact the final outcome. Before diving into the renovation, it’s also worth assessing the condition of the garage door itself. A worn or outdated door, for instance, can affect insulation, security, and overall aesthetics. Consulting with professionals like OnPoint Garage Doors can help homeowners determine whether repairs or a replacement are needed to create a more efficient and seamless living space.
Setting a Budget
Establishing a budget is crucial. Costs can vary widely based on location, size, and the extent of renovations. Here are key factors to consider:
- Construction Costs: Basic remodeling may range from $5,000 to $15,000, while high-end conversions could exceed $25,000.
- Permits and Fees: Some areas require permits, which can add additional costs.
- Labor vs. DIY: Hiring professionals increases expenses, while doing it yourself can save money but requires time and skill.
A detailed budget plan helps prioritize elements and avoid overspending.
Design and Layout Options
Deciding on a design and layout maximizes the garage’s potential. Popular ideas include:
- Home Office: Functional with adequate lighting and insulation.
- Guest Suite: Incorporates a bathroom for convenience.
- Workshop: Organized spaces for tools and storage.
Consider natural light, accessibility, and climate control. A well-planned layout enhances usability and comfort, ensuring the garage meets specific needs.
Selecting Materials and Finishes
Choosing the right materials affects both aesthetics and functionality. Important options include:
- Flooring: Durable materials like epoxy or laminate are ideal for longevity.
- Insulation: Proper insulation maintains temperature, enhancing energy efficiency.
- Walls and Ceilings: Use materials that blend with the home’s style while offering durability.
Selecting finishes that match personal taste and enhance the overall appeal will make the space inviting and functional.
Functional Conversion Ideas
Exploring functional conversion ideas can transform a garage into a valuable living space. Homeowners can create environments suited to their specific needs and interests.
Creating a Home Office
A garage is an excellent candidate for a home office. This space can be customized with ergonomic furniture and adequate lighting.
Key considerations include:
- Insulation: Proper insulation keeps the garage comfortable year-round, preventing extreme temperatures that can make working difficult. Adding weather stripping to doors and windows could further improve energy efficiency.
- Connectivity: A strong internet connection is vital for productivity. Choosing a reliable ISP Las Vegas (or elsewhere) typically ensures seamless video calls, fast downloads, and an uninterrupted workflow. This is particularly vital if you frequently work with remote teams or rely on cloud services.
- Storage: Built-in shelves and cabinets help keep office supplies, documents, and tech accessories organized, creating a clutter-free workspace. Furthermore, incorporating a filing system or hidden storage solutions can maximize efficiency.
Large windows, if possible, can invite natural light, boosting morale and creativity. A personalized design with color and decor fosters an inviting atmosphere.
Designing a Guest Suite
Transforming a garage into a guest suite provides comfort for visitors. This space can include a bed, a small kitchenette, and bathroom facilities.
Essential elements to consider:
- Privacy: Ensure soundproofing measures are in place for a restful environment.
- Amenities: A mini-fridge and microwave can enhance convenience.
- Aesthetic: Soft furnishings and curated decor create a homely feel.
Using space efficiently allows for everything from a cozy sitting area to extra storage. This conversion can add significant value to the home while improving guest experiences.
Establishing a Home Gym
A garage can serve as a highly functional home gym. This conversion supports health and wellness without the need for a gym membership.
Important factors include:
- Flooring: Install durable, shock-absorbent flooring to protect joints and equipment.
- Equipment: Space planning is crucial; consider multifunctional equipment to maximize area.
- Ventilation: Proper airflow prevents overheating during workouts.
Adding mirrors can create the illusion of more space while enabling proper form during exercises. Keeping the area organized with specific storage for weights and mats maintains a clean environment.
Technical Considerations
A garage conversion involves multiple technical considerations that are essential for a successful project. Key factors include insulation, plumbing, electrical work, lighting, and ventilation.
Insulation and Temperature Control
Effective insulation is critical in a garage conversion to ensure comfort throughout the year. Insulation options include fiberglass batts, foam board, or spray foam.
- Walls: Insulating walls help maintain temperature and reduce energy costs.
- Floors: Insulating the floor creates a more comfortable environment, especially for living spaces.
- Ceiling: Proper insulation in the ceiling can prevent heat loss.
Temperature control extends beyond insulation. Installing a heating and cooling system tailored to the new use of the space ensures that it is suitable for living or working. It might involve:
- Baseboard heaters
- Ductless mini-split systems
- Radiant floor heating
Plumbing and Electrical Work
Plumbing is vital if the converted space includes a bathroom, kitchen, or laundry area. A licensed plumber must evaluate the existing system’s capability to handle new fixtures. Important aspects include:
- Water supply lines: Upgrading or extending supply lines might be necessary.
- Drainage systems: Ensuring proper drainage is crucial to avoid future complications.
Electrical work is equally significant, particularly for safety and functionality. This means it is imperative that you contact an experienced electrician West Chicagoland, IL (or indeed elsewhere) to have any electrical systems installed safely, preventing possible fire hazards or risk of electrocution. There are many upgrades that could be made in this space, such as:
- Circuit upgrades: The garage’s existing electrical system might not support heavy loads.
- Lighting: Installing adequate lighting fixtures helps create a welcoming atmosphere.
- Outlets: Positioning outlets based on the intended use ensures convenience.
Hiring a licensed professional for both plumbing and electrical work guarantees compliance with local codes and enhances safety.
Lighting and Ventilation Solutions
Adequate lighting is essential for both functionality and ambiance. Options for effective lighting solutions include:
- Recessed lighting: Offers a modern look without taking up space.
- Pendant lights: Can serve as focal points in the room.
- Natural light: Adding windows or skylights enhances the space and provides warmth.
Ventilation is crucial to maintain air quality and comfort. Consider the following:
- Windows: Opening windows allows fresh air circulation.
- Exhaust fans: Necessary in bathrooms or kitchens to remove moisture and odors.
- HVAC systems: Properly designed systems ensure air is consistently circulated.
Implementing these lighting and ventilation strategies creates a comfortable, functional space suitable for various activities.
Interior Design and Decoration
Creating a functional and appealing space is essential for a successful garage conversion. Thoughtful choices in color schemes, furniture, and organization can dramatically enhance the space’s usability and aesthetic.
Choosing a Color Scheme
Selecting an appropriate color scheme sets the mood for the converted garage. Soft, neutral tones like beige, light gray, or pastel shades can make the area feel larger and more inviting.
For a modern look, consider adding bold accents through furniture or decor items. Colors like navy blue, emerald green, or mustard yellow can provide contrast without overwhelming the space.
It’s advisable to test paint samples on the walls to see how lighting influences the colors throughout the day. This approach ensures that the final result meets expectations and harmonizes with furniture pieces.
Furniture Selection and Placement
Choosing the right furniture is vital for functionality. Multi-purpose furniture, such as a sofa bed or an ottoman with storage, maximizes space while serving multiple needs.
Placement should facilitate easy movement. Arrange seating to promote conversation and ensure pathways remain unobstructed.
Utilizing floating shelves can provide additional surfaces for decor without consuming floor space. An area rug can delineate zones within the room, making it feel more cohesive.
Consider the scale of the furniture. Large pieces can overwhelm smaller spaces, while too-small items may not provide adequate comfort or utility.
Storage Solutions and Organization
Effective storage solutions play a crucial role in maintaining organization. Wall-mounted cabinets, pegboards, or shelving units can maximize vertical space, keeping the floor clutter-free.
Incorporating baskets or decorative boxes offers a stylish way to organize smaller items. Labeling containers helps in easily locating supplies or equipment.
Utilizing under-furniture storage can also increase capacity. Bed frames with built-in drawers or storage benches can keep items out of sight while remaining accessible.
Regularly assessing what’s in the space can help manage clutter. Keeping only essential items ensures the garage remains functional and visually appealing.
The Conversion Process
Converting a garage involves several important steps, from deciding whether to hire professionals or tackle the project personally to managing timelines and construction disruptions. Understanding these aspects can ensure a smoother transition from garage to living space.
Hiring Professionals vs. DIY
Choosing between hiring professionals and a DIY approach can impact the outcome of a garage conversion. Engaging contractors ensures access to their expertise, experience, and specialized tools. This route is advisable for complex tasks like electrical work or plumbing. Additionally, renting a dumpster from a reliable supplier like Temporary Dumpster, can be a valuable resource during a garage conversion as it can help to manage the construction debris efficiently. From old drywall and flooring to discarded materials, having a designated place to dispose of waste ensures a cleaner and safer worksite. Proper waste management will not only keep the project organized but also speeds up the cleanup process, making the renovation experience smoother and more efficient.
On the other hand, a DIY project can save money and offer personal satisfaction. It requires careful planning, a clear skill set, and an understanding of local regulations. Weighing the pros and cons of each option is crucial as it will influence both budget and timeline.
Timeline and Project Management
Establishing a realistic timeline is essential for a successful garage conversion. Factors that influence this include the scope of work, availability of materials, and contractor schedules. Typically, a project can take anywhere from a few weeks to several months.
Project management involves creating a detailed plan. Setting deadlines for each stage can help track progress. Regular meetings with contractors or personal accountability for DIY tasks will ensure the project stays on schedule.
Dealing with Construction Disruptions
Construction disruptions can arise during a garage conversion, impacting daily life. Noise, dust, and limited access to the home can be common challenges. Anticipating these issues helps in minimizing their effect.
Designating safe areas for living and working during construction is crucial. Communicating openly with contractors about expectations can also ease the process. Finally, planning for temporary accommodations can help maintain comfort during the renovation period.
Final Touches
To maximize the potential of a garage conversion, attention to detail in landscaping, technology, and safety is essential. Each aspect contributes to the overall functionality and enjoyment of the new space.
Landscaping and Exterior Design
Effective landscaping enhances the appeal of the garage conversion. Planting native shrubs and flowers can soften the transition between the new space and the yard.
Consider installing pathways that connect the garage to the main house. Options like stone, gravel, or pavers can create an inviting atmosphere.
Lighting also plays a key role. Outdoor lighting can highlight features and provide safety during nighttime use. Furthermore, maintaining a clean exterior with fresh paint and trim ensures the converted space feels cohesive with the existing structure.
Technology and Smart Home Integration
Integrating technology into the garage conversion increases convenience and efficiency. Smart lighting systems allow for remote control and automation.
Thermostats that adjust based on occupancy can ensure energy efficiency. Additionally, installing smart security systems like cameras and doorbell monitors enhances safety.
Home automation systems can also manage heating, cooling, and security settings from a single device, making it simpler to track various aspects of the space. Ensuring strong Wi-Fi connectivity supports all these smart devices.
Safety Measures and Accessibility
Safety is crucial in any garage conversion. Installing smoke detectors and carbon monoxide alarms is necessary. They should be regularly tested and located in visible areas.
Consider including features like non-slip flooring to reduce the risk of accidents. Adequate lighting ensures visibility, especially in potential hazard areas.
Accessibility features, such as wider door frames and ramps, may be important for those with mobility issues. Incorporating these elements allows the space to be used comfortably by anyone, accommodating diverse needs effectively.